74 Aster Pl, Hampstead, NC 28443
- $749,900
- 4
- BD
- 4
- BA
- 3,097
- SqFt














- List Price
- $749,900
- Status
- ACTIVE
- MLS#
- 100597639
- Days on Market
- 0
- Year Built
- 2015
- Levels
- Two
- Bedrooms
- 4
- Bathrooms
- 4
- Half-baths
- 1
- Full-baths
- 3
- Living Area
- 3,097
- Acres
- 0.43
- Neighborhood
- Eagle's Watch
Property Description
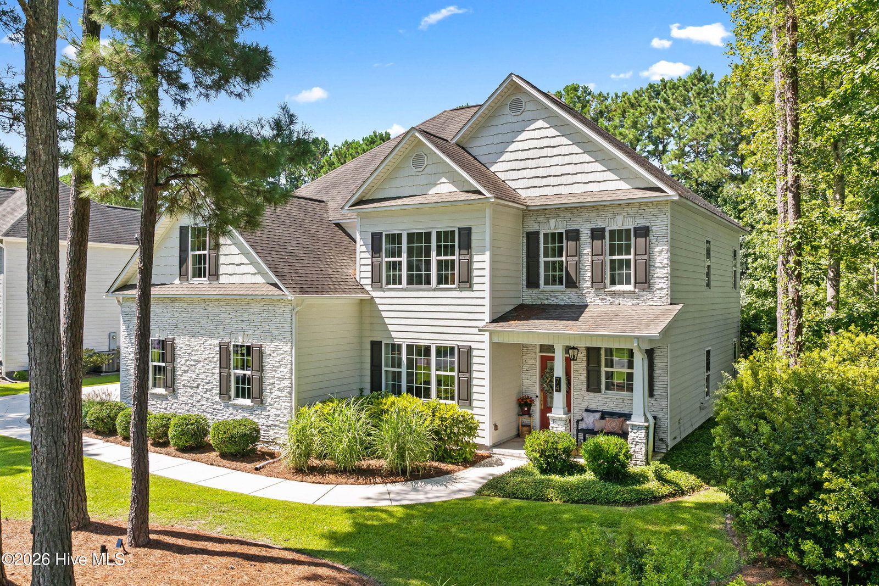
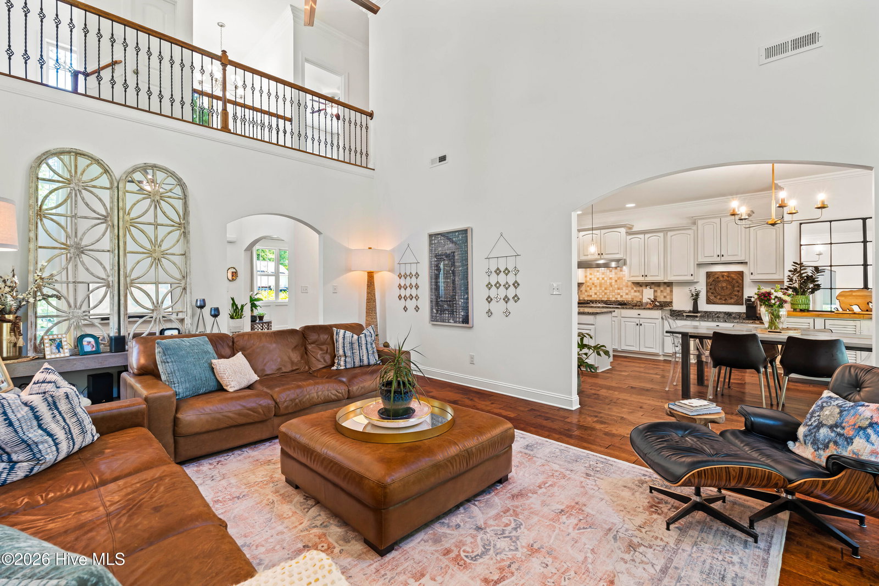
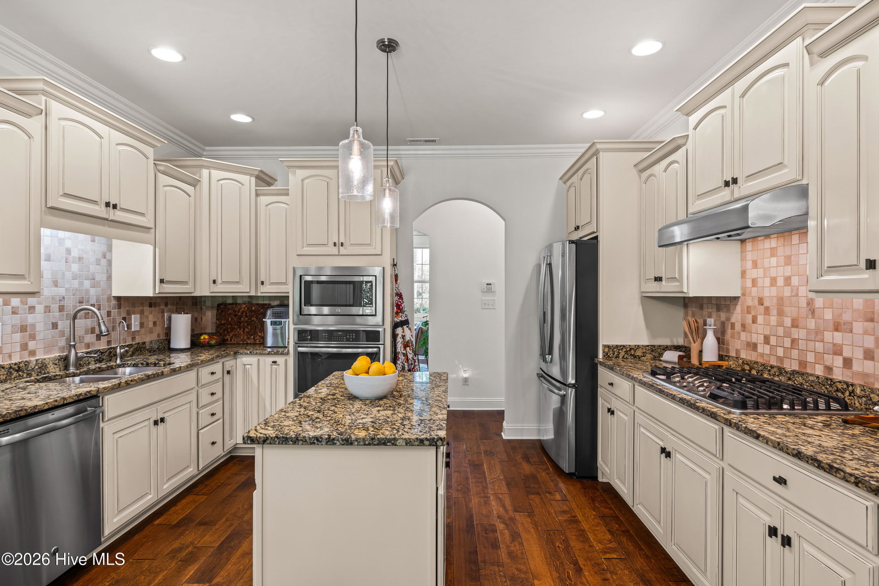
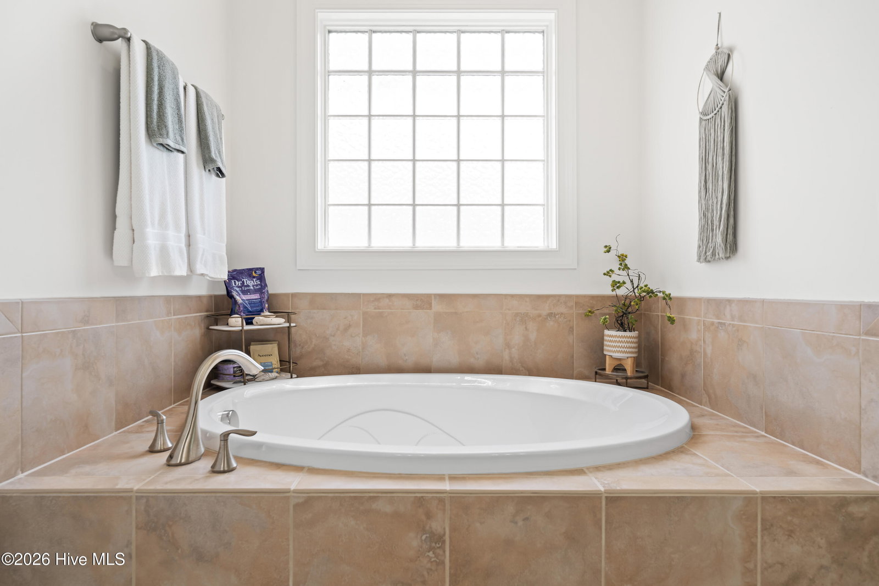
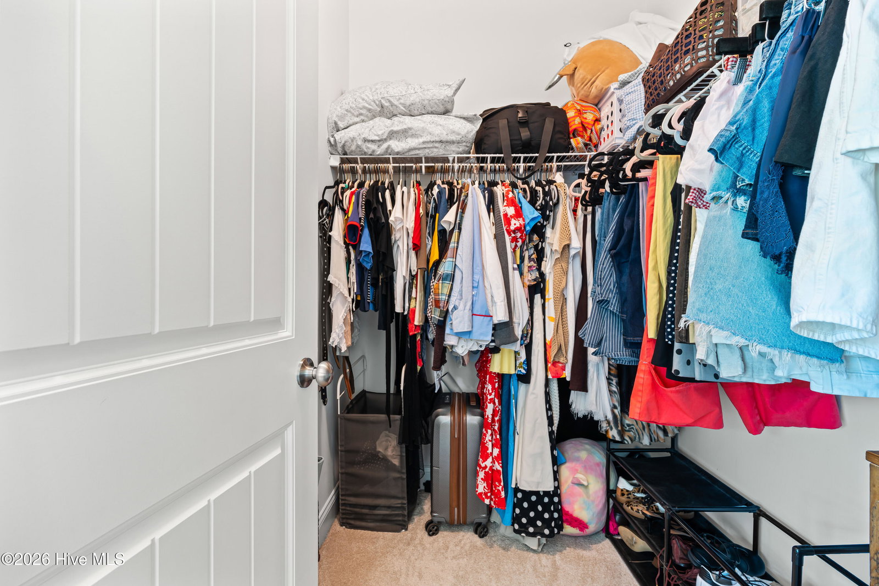
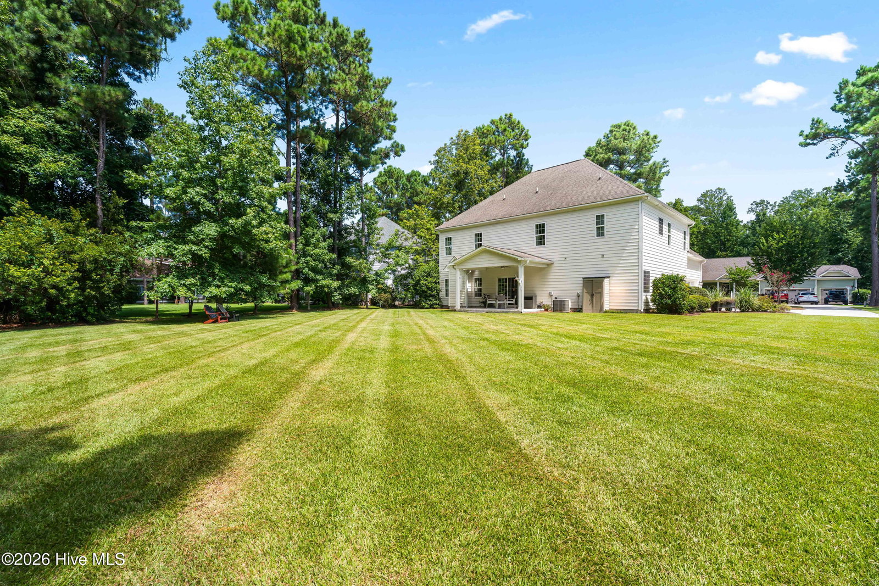
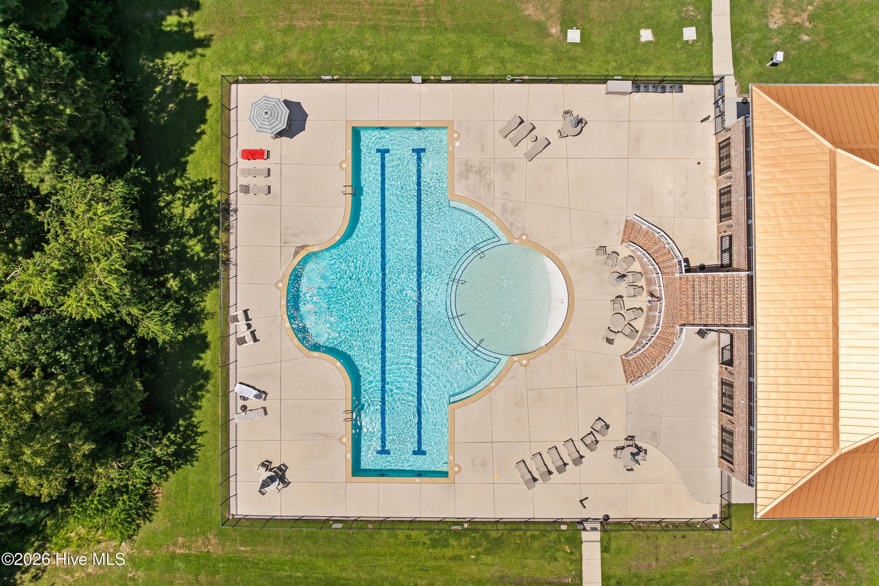
Grand in scale, impressive in detail, and designed with room for everyone, this stunning two-story home offers over 3,000 square feet and not one, but two spacious primary suites. Set on nearly half an acre, the home's curb appeal makes an immediate impression. Stone accents, mature trees, a meticulously manicured lawn, and a generous driveway with additional parking create an inviting first look at what awaits inside. And the interior does not disappoint. The two-story living room is truly jaw-dropping, with soaring ceilings, dramatic floor-to-ceiling curtains, and a gas-log fireplace that anchors the space. Arched doorways add architectural character throughout, while engineered hardwood flooring flows seamlessly across the main living areas. The kitchen features upgraded cabinetry, granite countertops, tile backsplash, stainless steel appliances (including a gas range and vent hood, wall oven, and microwave) and a large center island perfect for meal prep. Find peace of mind knowing there is a Kinetico whole house water filtration system along with an under sink drinking water system. A built-in desk area and sunny breakfast nook finish this space. For more formal occasions, the dining room delivers with coffered ceilings and wall paneling. The first-floor primary suite is complete with a dramatic double tray ceiling, large walk-in closet, and an ensuite bathroom featuring his-and-hers vanities, a beautifully tiled walk-in shower, and a separate soaking tub. Upstairs the second primary suite is bright and airy, with tray ceilings, another generous walk-in closet, and its own ensuite bath with dual vanities, a walk-in shower, and a separate garden tub. A private sitting room just off this primary offers endless possibilities such as a nursery, home gym, reading room, office, or simply a quiet place to unwind. Two additional bedrooms, another full bathroom, and a dedicated laundry room complete the second floor. Step outside to the covered porch overlooking the expansive backyard. With nearly half an acre to work with, there is plenty of room to create the outdoor space you've always imagined, whether that means a garden, playground, fire pit, pool, or simply room to run and relax. Beyond the property itself, residents enjoy desirable community amenities, including a community pool and clubhouse, indoor and outdoor entertaining spaces, fitness facility, private dock with kayak launch, and easy access to the Bald Eagle Reserve with its scenic walking trails.
/u.realgeeks.media/homesforsalewilmington/Homes_For_Sale_Wilmington_Tag.jpg)
Additional Information
- HOA (annual)
- $1,700
- Available Amenities
- Waterfront Community, Clubhouse, Community Pool, Fitness Center, Maintenance Common Areas, Maintenance Roads, Management, Picnic Area, Street Lights, Trail(s)
- Appliances
- Vented Exhaust Fan, Gas Cooktop, Built-In Microwave, Electric Oven, Refrigerator, Disposal, Dishwasher, Convection Oven
- Interior Features
- Master Downstairs, Walk-In Closet(s), Tray Ceiling(s), High Ceilings, Entrance Foyer, Solid Surface Counter, Kitchen Island, Ceiling Fans, Walk-In Shower, Drapes/Blinds, Gas Logs, Smart Thermostat, Walk-In Closet(s)
- Cooling
- Central Air, Ceiling Fan(s)
- Heating
- Propane, Fireplace, Electric, Heat Pump
- Foundation
- Slab
- Roof
- Shingle
- Exterior Features
- Irrigation System
- Utilities
- Water Available
- Lot Water Features
- Other
- Water
- Public
- Elementary School
- Topsail
- Middle School
- Topsail
- High School
- Topsail
Mortgage Calculator
Listing courtesy of Nest Realty.

Copyright 2026 NCRMLS. All rights reserved. North Carolina Regional Multiple Listing Service, (NCRMLS), provides content displayed here (“provided content”) on an “as is” basis and makes no representations or warranties regarding the provided content, including, but not limited to those of non-infringement, timeliness, accuracy, or completeness. Individuals and companies using information presented are responsible for verification and validation of information they utilize and present to their customers and clients. NCRMLS will not be liable for any damage or loss resulting from use of the provided content or the products available through Portals, IDX, VOW, and/or Syndication. Recipients of this information shall not resell, redistribute, reproduce, modify, or otherwise copy any portion thereof without the expressed written consent of NCRMLS.