227 Back St, Newport, NC 28570
- $2,585,000
- 5
- BD
- 6
- BA
- 4,091
- SqFt




- Sold Price
- $2,585,000
- List Price
- $2,585,000
- Status
- CLOSED
- MLS#
- 100558255
- Closing Date
- Jul 16, 2026
- Days on Market
- 85
- Year Built
- 2023
- Levels
- Three Or More
- Bedrooms
- 5
- Bathrooms
- 6
- Half-baths
- 1
- Full-baths
- 5
- Living Area
- 4,091
- Acres
- 0.18
- Neighborhood
- Cannonsgate
Property Description
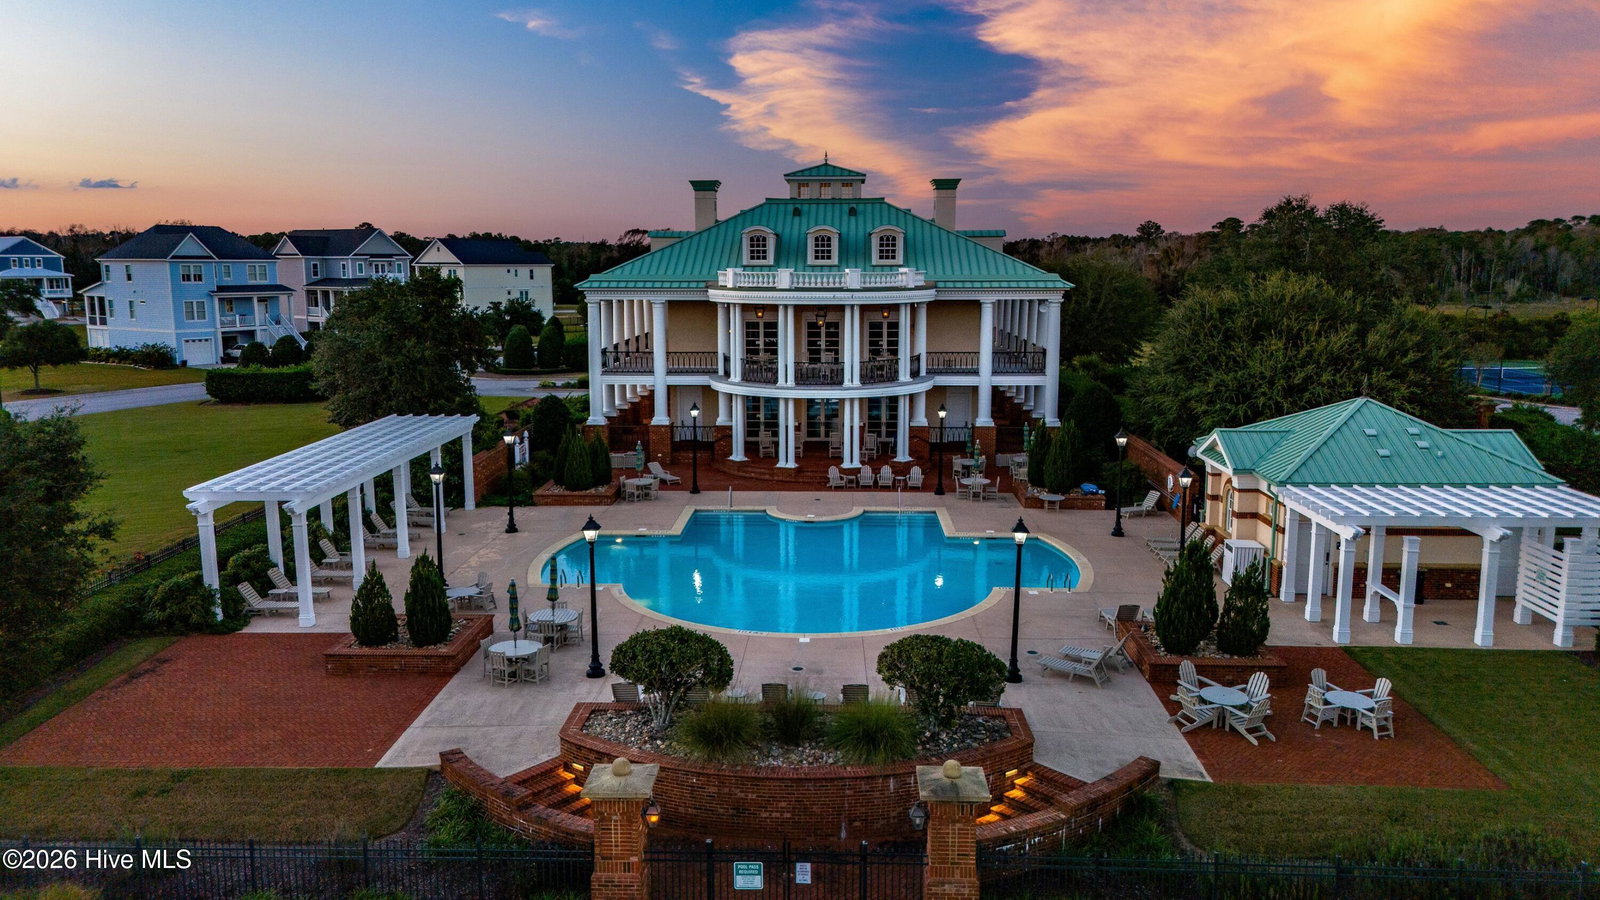
Extraordinary waterfront living awaits at 227 Back Street, an exceptional coastal retreat thoughtfully designed to deliver luxury, durability, and seamless indoor-outdoor living. Showcasing sweeping panoramic ICW views, this meticulously crafted custom home by Ty Gay Builders combines elevated construction with resort-style amenities and refined finishes, creating an ideal setting for both everyday comfort and unforgettable entertaining. The exterior is engineered for both beauty and resilience, featuring a standing-seam roof, hurricane shutters, and multiple levels of waterproof decking with sunshades on the ground, first, and second waterside floors. Outdoor living spaces are enhanced by a fully equipped kitchen with a Firemagic 36-inch gas grill, granite countertops, stainless steel cabinets, and sink, set on an epoxy-finished patio. An outdoor gas fireplace, gas fire bowl, and all-weather television create an inviting atmosphere for year-round enjoyment. The 35-foot Alaglas pool is a true focal point, complete with waterline tile, integrated lighting, and travetine cool decking. The bulkheaded waterfront lot includes a lighted observation deck, while paver walkways, a full-width pervious paver driveway, professionally lit grounds, and a fully fenced backyard provide functionality, and curb appeal. Construction and systems throughout the home reflect modern convenience. Concrete pads support pedestal-mounted zoned HVAC units and a generator. Anderson exterior doors are installed throughout the home with the exception of the side garage door, and a Ring front door camera system enhances security. Whole-house WiFi and a 240-volt outlet is in place for an optional electric vehicle charger can be added by the new owners. Inside, the home continues to impress with site-finished hickory flooring across the first, second, and third floors, complemented by luxury vinyl plank flooring on the ground level. Upgraded interior finishes are found throughout, with granite or solid-surface countertops. Shiplap trim accents multiple rooms and stairwells, adding coastal character and architectural interest. The spa-inspired bathrooms and owners' suite elevate everyday living. Tile baths throughout feature glass shower enclosures and handheld showers, while the primary bathroom offers a contour soaking tub with lumbar support, along with heated bidet in the primary water closet. The primary bedroom is highlighted by a tray ceiling with accent lighting, and the primary, and great room, feature electric fireplaces with multicolor displays. And the primary closet is outfitted with custom cabinetry for exceptional organization. The garage and utility spaces are equally appointed, featuring an epoxy -finished garage floor with a tile accent wall, built-in workshop cabinetry, and stainless steel oversized utility sink. Every detail has been carefully considered to balance luxury, functionality and peace of mind. This includes two dishwashers in the kitchen for growing families. In the kitchen you will also find a 48'' Gas Range, Double wall Oven, Built in Microwave, and Wine Cooler. 227 Back Street is located in the gated community of Cannonsgate. Cannonsgate boast resort styled amenities, such as community pool, tennis courts, clubhouse, putting green, pier with gazebo, trails, golf-cart friendly, playground, kayak launch, active social committee with adult and children events, boat ramp, and fish cleaning station.

Additional Information
- HOA (annual)
- $1,714
- Available Amenities
- Clubhouse, Community Pool, Gated, Jogging Path, Maintenance Common Areas, Maintenance Roads, Pickleball, Picnic Area, Playground, Ramp, RV/Boat Storage, Street Lights, Tennis Court(s), See Remarks
- Appliances
- Built-In Microwave, Electric Oven, Other, Refrigerator, Double Oven, Dishwasher, Water Heater, Gas Range, Generator
- Interior Features
- Walk-In Closet(s), High Ceilings, Entrance Foyer, Mud Room, Solid Surface Counter, Whole-Home Generator, Bookcases, Kitchen Island, Elevator, Pantry, Walk-In Closet(s), Other
- Cooling
- Zoned, Heat Pump
- Heating
- Heat Pump, Fireplace, Forced Air, Zoned
- Fireplaces
- 3
- Foundation
- Slab
- Roof
- Aluminum
- Exterior Features
- Storm Security Shutters, Irrigation System, Gas Grill, See Remarks
- Lot Information
- Other, Bulkheaded, Other
- Waterfront
- Yes
- Utilities
- Natural Gas Available, Sewer Connected, Sewer Available, Underground Utilities, Water Available, Other
- Lot Water Features
- Bulkhead, Sound, Water Access Comm
- Water
- County
- Elementary School
- Bogue Sound
- Middle School
- Broad Creek
- High School
- Croatan
How Much Is My Home Worth?
...free instant home value, now!
Mortgage Calculator
Listing courtesy of Malone Realty. Selling Office: Weichert Realtors At Wave's Edge.

Copyright 2026 NCRMLS. All rights reserved. North Carolina Regional Multiple Listing Service, (NCRMLS), provides content displayed here (“provided content”) on an “as is” basis and makes no representations or warranties regarding the provided content, including, but not limited to those of non-infringement, timeliness, accuracy, or completeness. Individuals and companies using information presented are responsible for verification and validation of information they utilize and present to their customers and clients. NCRMLS will not be liable for any damage or loss resulting from use of the provided content or the products available through Portals, IDX, VOW, and/or Syndication. Recipients of this information shall not resell, redistribute, reproduce, modify, or otherwise copy any portion thereof without the expressed written consent of NCRMLS.